
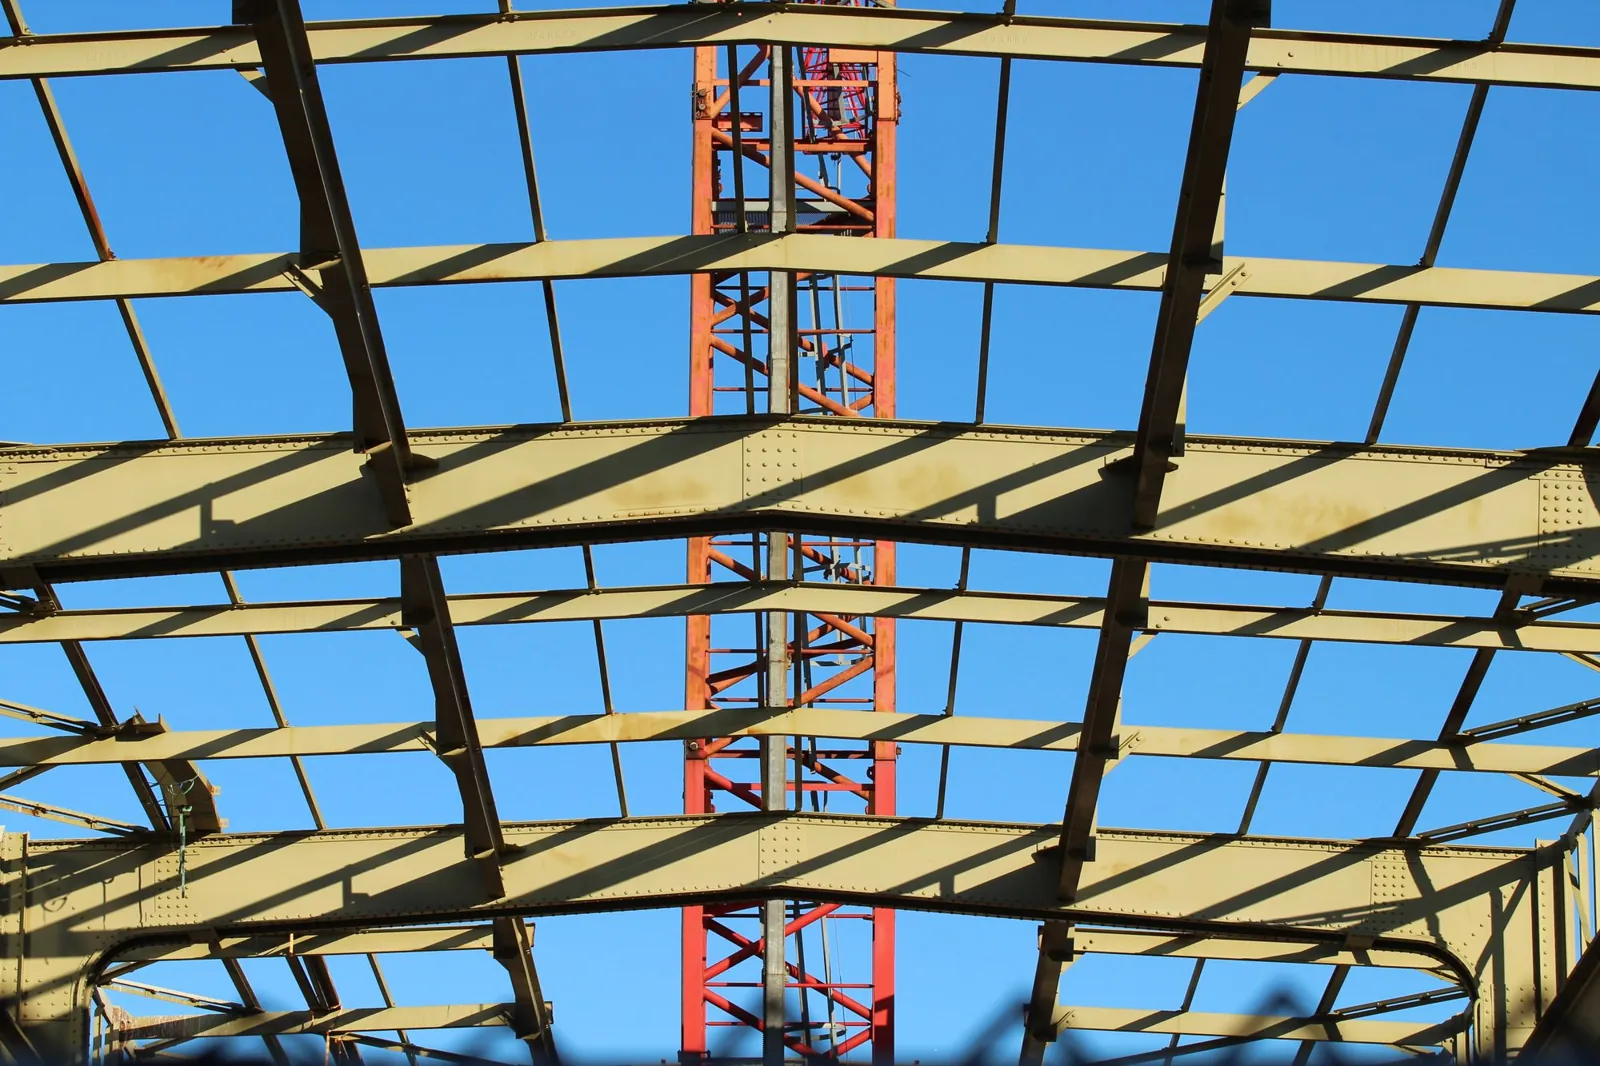
Quick answer: Metal building construction runs in nine steps: design and permit, shop drawings, fabrication, delivery, foundations and anchor bolts, steel erection, roof and walls, inspections, and occupancy. Most of the building is engineered and cut in a plant, then bolted together on site. Under OSHA, erection can’t start until the footings reach 75% of their design strength.
We engineer every piece in Tekla, cut it in our own plants and number it in erection sequence. The “bolted together on site” part is the part we design for, so this is the walkthrough we give our own clients.
Every kid who ever built a Lego set learned the same lesson around step 47: the box art is a promise, and the instruction booklet is the truth.
A metal building works the same way, with bigger pieces and a lot more paperwork. Here’s the booklet.
On this page
- The 9 steps at a glance
- What metal building construction is
- What a pre-engineered metal building is
- What type of construction a metal building is
- Each step in detail
- What steel erection is
- Metal building construction details
- Why bolted steel goes up faster
- How we build for the bolt-up
- FAQ
The 9 steps of metal building construction
Metal building construction follows the same nine steps on almost every commercial project. Design and permits come first, the plant does most of the building, and the site work starts with concrete and anchor bolts. The steel goes up last, and it goes up fast.
| Step | What happens, and who owns it |
|---|---|
| 1. Design and permit | Engineering, drawings, building permit. Who: Owner, engineer of record |
| 2. Shop drawings | Every piece detailed, then approved. Who: Steel detailer, engineer of record |
| 3. Fabrication | Steel cut, drilled and numbered in a plant. Who: Fabricator |
| 4. Delivery | Steel arrives in erection sequence. Who: Fabricator, general contractor |
| 5. Foundations | Footings, slab and anchor bolts set. Who: Concrete contractor |
| 6. Steel erection | Columns, frames and bracing bolted up. Who: Erector |
| 7. Roof and walls | Purlins, girts, panels and deck. Who: Erector, envelope trades |
| 8. Inspections | Special inspector checks the erected system. Who: Special inspector |
| 9. Occupancy | Final inspection, certificate of occupancy. Who: Building official |
Nine steps sounds like a lot. The big Lego Millennium Falcon has 7,541 pieces, and grown adults build it on purpose, for fun, on a weekend.
What is metal building construction?
Metal building construction is a way of building where the frame, the roof and wall supports, and the panels are made in a plant and assembled on site. MBMA lists the basic elements as “primary frames,” “secondary purlin and girt members” and “metal roof and wall cladding systems” (MBMA).
It’s a big share of what gets built. MBMA’s statistics program has put metal buildings at about 45% of new low-rise nonresidential construction (DOE webinar, 2019).
Drive past any distribution center off an interstate and there’s a decent chance you’re looking at one. You just can’t tell, because the walls are doing a very convincing impression of a building that was hard to make.
What is a pre-engineered metal building?
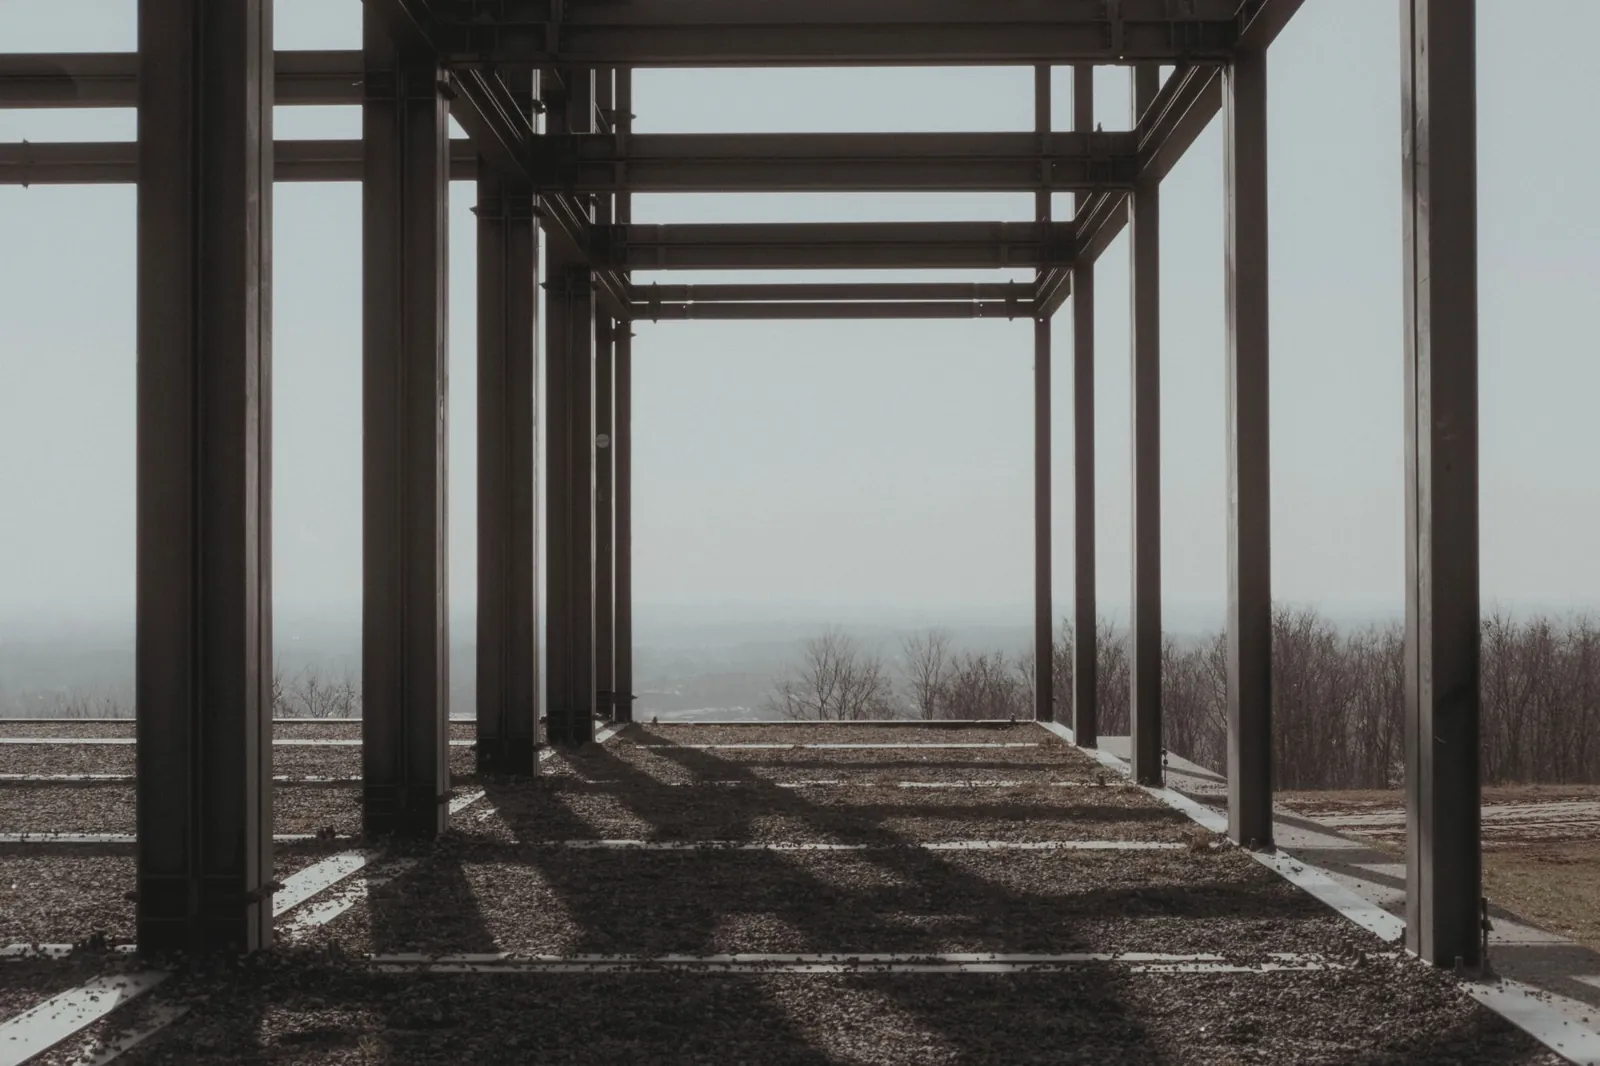
A pre-engineered metal building is a building system whose frame, roof and walls are designed together by the manufacturer, fabricated in a plant and shipped for assembly. OSHA calls it a “systems-engineered metal building” and notes that its engineering design “is normally the responsibility of the … manufacturer” (29 CFR 1926.751).
The difference from conventional structural steel is who designs the frame. In conventional steel, the engineer of record designs it and a fabricator follows the drawings. In a pre-engineered building, the system’s own engineering sizes every member for that one building.
It’s the difference between a tailored suit and one off the rack. Except here the tailor also cuts the fabric, numbers every piece, and mails it to you with a diagram showing which sleeve is which.
Our pre-engineered building packages include the frame, joists and deck, engineered and detailed in Tekla and shipped as one package.
What type of construction is a metal building?
Most single-story metal buildings fall under Type II construction in the International Building Code, which covers buildings made of noncombustible materials. Type II-B is common for warehouses because it requires a 0-hour fire rating on the primary frame. The design professional and the local code official set the final type for each building.
| IBC construction type | Fire rating of the primary frame |
|---|---|
| Type I-A | 3 hours |
| Type I-B | 2 hours |
| Type II-A | 1 hour |
| Type II-B | 0 hours |
Types I and II are defined as construction where the building elements “are of noncombustible materials” (IBC 2024, Section 602.2). Steel qualifies, which is the first time in history a building code has paid steel a compliment.
The size limit matters more than the type for most warehouses. Under IBC Section 507.4, a one-story F or S building with sprinklers throughout and 60-foot yards on every side has no area limit (IBC 2024, Chapter 5).
Metal building construction, step by step
Each step of metal building construction has a clear owner and a clear finish line. The steps below follow a commercial warehouse or industrial building, from the first drawing to the certificate of occupancy.
Step 1. Design and permit
The engineer of record designs the building to the code and the site’s loads, and the owner pulls the building permit. Nothing gets cut until these drawings exist. This is the step where the building is cheapest to change, because it’s still made of paper.
Step 2. Shop drawings and approval
The steel detailer turns the design into shop drawings: every beam, every hole, every bolt. Trade press counts “approximately a dozen individuals” involved before a metal building reaches the production floor (Metal Construction News).
Approving shop drawings is the one meeting where everyone agrees it’s important and nobody wants to be the person who signs. Sign it anyway. The steel can’t be cut until somebody does.
Step 3. Fabrication
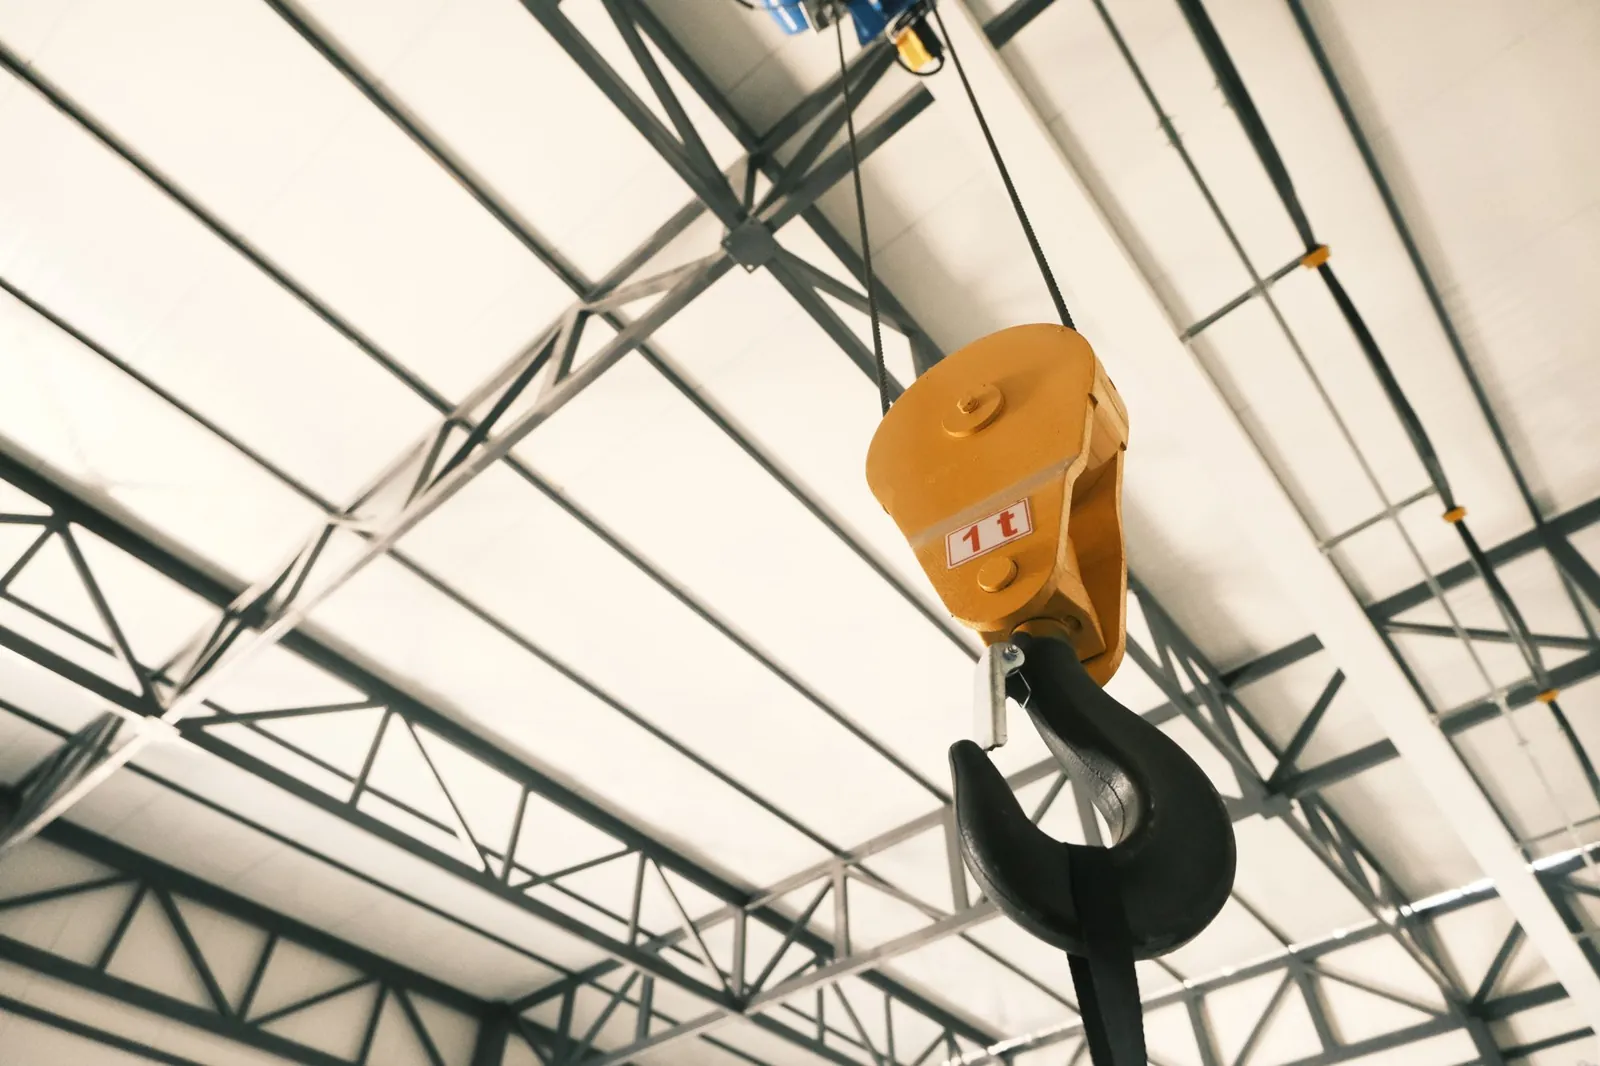
The plant cuts, drills, welds and numbers the steel. Trade press puts metal building lead times at 8 to 22 weeks, depending on complexity, plant capacity and how ready the order is (Metal Construction News).
Shop work also changes the inspection load. Under IBC Section 1704.2.5.1, special inspections during fabrication aren’t required in the shop of an approved fabricator (IBC 2024, Chapter 17).
Step 4. Delivery in erection sequence
The steel arrives in the order it goes up. On large projects with tight laydown space, manufacturers can phase deliveries of primary steel, roof and wall sheeting by construction sequence (Metal Construction News).
Steel that shows up out of order turns your job site into a 40-ton game of Jenga, where the piece you need is always on the bottom.
Step 5. Foundations and anchor bolts
The concrete contractor pours the footings and sets the anchor bolts that tie each column to the foundation. OSHA requires at least four anchor rods per column (29 CFR 1926.758), and erection can’t start until the erector gets written notice that the concrete reached 75% of its design strength or enough to carry the erection loads (29 CFR 1926.752).
| Anchor bolt rule | Tolerance |
|---|---|
| AISC, between any two rods in a group | 1/8 inch or less |
| ACI 117, horizontal, per bolt | 1/4 to 1/2 inch, by bolt size |
| ACI 117, top of bolt elevation | Plus or minus 1/2 inch |
| Misplaced by more than 1/2 inch | Corrective work required |
Anchor bolts are the most expensive quarter inch on the job. The concrete contractors’ association calls the AISC and ACI tolerances “not compatible,” which is engineer for “somebody is going to have a long Tuesday.”
Engineers on Eng-Tips describe exactly what happens next: base plates slotted in the field, plates welded over the holes, and the work flagged as “non-conforming work subject to a credit to the owner.” OSHA doesn’t allow anchor rods to be repaired or modified without the engineer of record’s approval (29 CFR 1926.755).
Step 6. Steel erection
The erector stands the columns, sets the rigid frames and bolts the bracing, starting with the braced bay so the structure is stable from the first day. The section on what steel erection is covers the OSHA rules that govern this step.
Step 7. Roof and walls
Purlins and girts go on next. OSHA defines them as “Z” or “C” shaped members formed from sheet steel, spanning between the main frames and supporting the roof and wall panels (29 CFR 1926.751). Then come the deck or roof panels and the wall panels, and the building is “dried in.”
“Dried in” is the most beautiful phrase in construction. It means the rain finally has to go bother somebody else.
Step 8. Special inspections
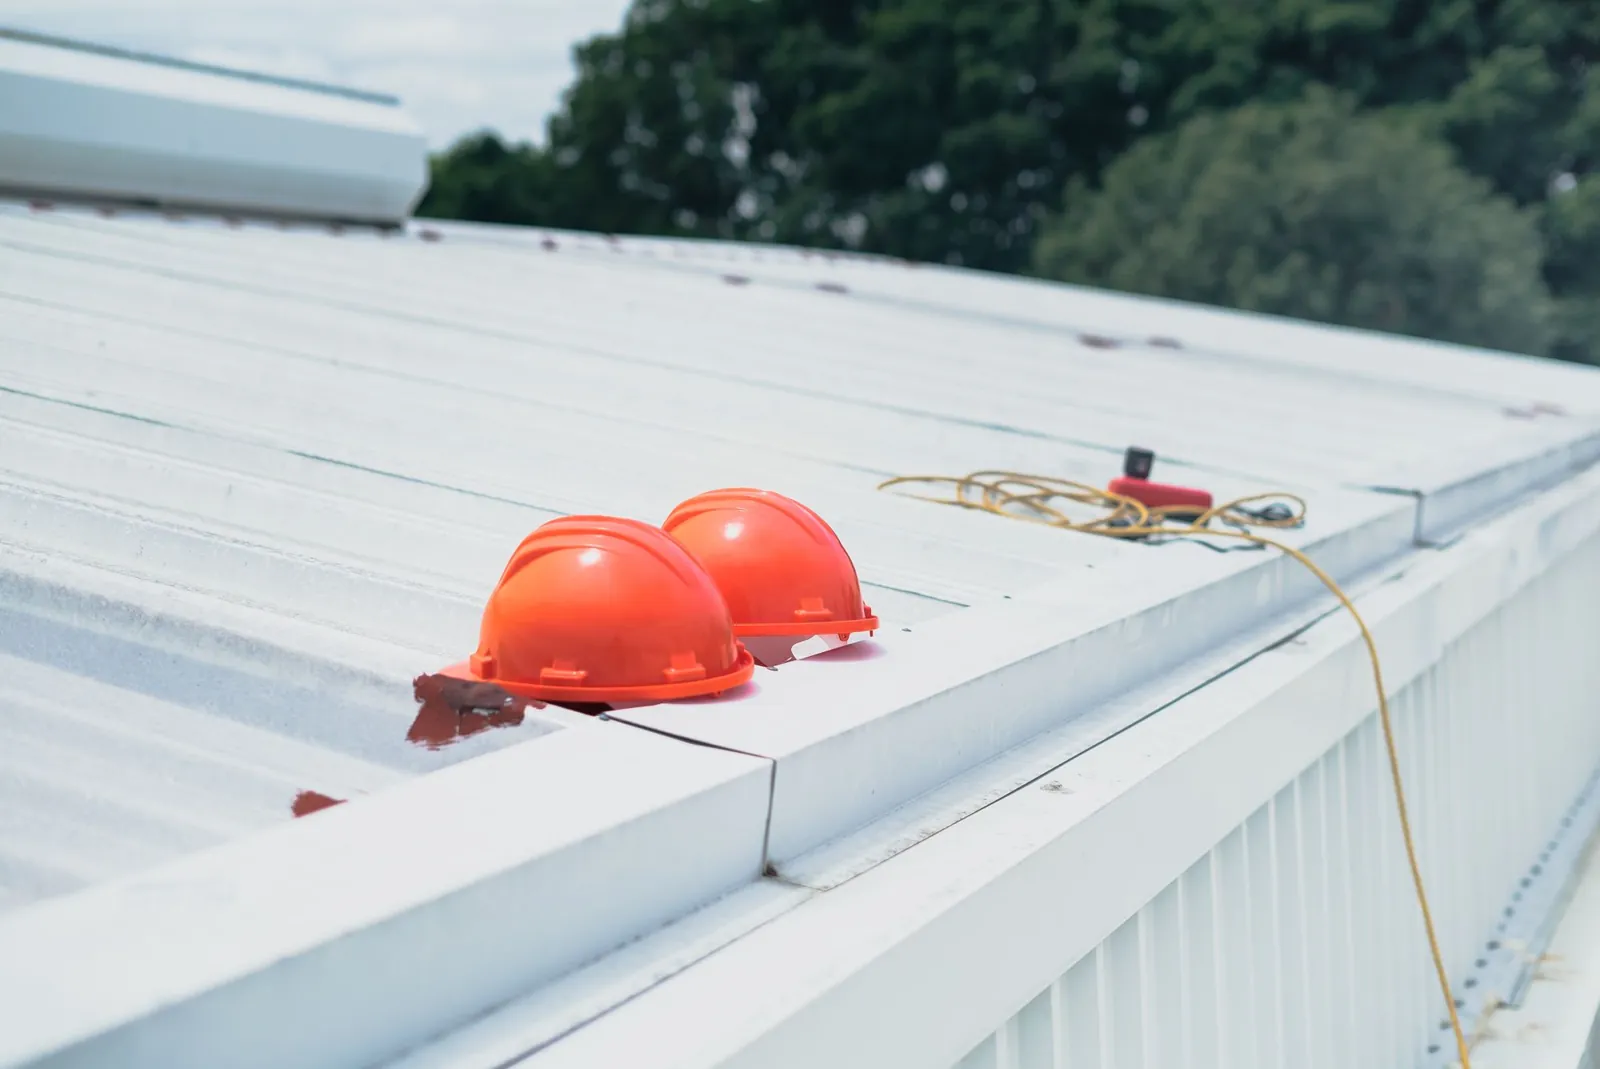
An approved agency inspects the erected metal building system against the approved drawings. IBC Table 1705.2.6 lists four items: flange braces, purlin and girt installation with the specified laps, purlin and girt bracing, and X-bracing “tightened to remove any sag” (IBC 2024, Chapter 17).
Step 9. Occupancy
The building official signs off and issues the certificate of occupancy. The steel is often not the last long-lead item: high-voltage electrical gear has run lead times of 60 to 70 weeks (Bisnow, 2023), so order the slow things first.
One industrial builder told Bisnow about finished buildings powered “on generators for a month or two until the switchgear gets in.” The building was ready. The building was just waiting for its electricity to finish the commute.
What is steel erection?
Steel erection is the on-site assembly of a building’s steel frame, from hoisting and placing to bolting, plumbing and decking. OSHA defines it as “the construction, alteration or repair of steel buildings, bridges and other structures, including the installation of metal decking” (29 CFR 1926.751), and its rules live in OSHA Subpart R.
| Erection rule | What it requires |
|---|---|
| Anchor rods | At least 4 per column (1926.758(b)) |
| Concrete strength | Written notice of 75% design strength before erection (1926.752(b)) |
| Beam connections | At least 2 bolts per connection before the crane lets go (1926.756(a)) |
| Rigid frames | 50% of bolts installed and tightened before the crane lets go (1926.758(c)) |
| Cranes | Inspected before every shift, at most 5 members per multiple lift (1926.753) |
| Fall protection | Above 15 feet, or 30 feet for connectors (1926.760) |
Columns are plumbed to a tolerance of 1/500 of their height under the AISC Code of Standard Practice (Modern Steel Construction). Most bolts only need to be snug-tight, which the bolting specification defines as “the full effort of an ironworker using an ordinary spud wrench” (RCSC).
That’s a real engineering standard, and it’s measured in ironworker. I’ve never been so jealous of a unit of measurement.
These rules exist for a reason. Structural iron and steel workers had a fatal injury rate of 37.8 per 100,000 workers in 2024, against 3.3 for all workers (BLS). Every hour of work taken off the frame and done in a plant is an hour nobody spends at height. Our steel erection crews work in 11 states.
Metal building construction details
Metal building construction details are the connections and secondary members that hold the frame together and carry the roof and walls. The six that matter most on site are below, each tied to the rule that governs it.
| Detail | What the rule says |
|---|---|
| Anchor rods and base plates | Columns sit on level floors, grouted leveling plates, leveling nuts or shim packs (1926.755(a)(3)) |
| Rigid frame connections | Bolted plates at the eaves and ridge, with 50% of bolts in before the crane releases (1926.758(c)) |
| Purlins and girts | Cold-formed Z and C members, inspected for their specified laps (IBC 1705.2.6) |
| Flange braces | Small angles that keep rafter and column flanges from buckling, inspected on site (IBC 1705.2.6) |
| X-bracing | Rods or cables in the braced bays, “tightened to remove any sag” (IBC 1705.2.6) |
| Roof and wall panels | Fastened to purlins and girts, which can’t serve as fall-arrest anchors without a qualified person’s written approval (1926.758(g)) |
Flange braces are the smallest pieces on the job and the ones inspectors check first. They’re the semicolons of steel: nobody notices them until they’re missing, and then everything falls apart.
Why bolted connections make metal buildings go up faster
Bolted connections make metal buildings go up faster because the welding happens in the plant, where weather, access and labor aren’t a problem. MBMA says components arrive “ready to assemble with no field welding” and that the shell can be finished in “30-50% less time than competing framing systems” (MBMA).
Field welding has a weather list attached. A state DOT field-welding form, following common practice, says not to weld below 0°F or on surfaces that are “wet or exposed to rain, snow, or high wind velocities” (Wisconsin DOT). Bolts don’t mind a drizzle.
And the people who weld and erect steel are hard to find:
| Labor figure | Number | Source |
|---|---|---|
| Firms that struggle to fill ironworker jobs | 70% | AGC and NCCER, 2026 |
| Firms that struggle to fill pipefitter and welder jobs | 73% | AGC and NCCER, 2026 |
| Firms with projects delayed by worker shortages | 42% | AGC, 2026 |
| Structural iron and steel worker jobs in the US | About 68,300 | BLS |
| Projected growth in ironworker jobs, 2025 to 2035 | 1% | BLS |
| New welding professionals needed by 2029 | 320,500 | AWS |
They told us reducing the amount of field welding is key to increased erection speed and improved economics.
Jeffrey Smilow, WSP, on what national steel erectors and fabricators told his team (WSP)
Hiring a field welder in 2026 is like trying to find a parking spot at Costco on the Saturday before Thanksgiving. They exist. Somebody else has all of them.
The industry is getting faster anyway. AISC reports that project teams can now “design, fabricate, and erect steel frames 50% faster than in 2019” (Modern Steel Construction).
How we build for the bolt-up
We design every project for the moment the steel reaches the site. Each piece is modeled in Tekla, cut on 7-axis robotic CNC plasma, numbered in erection sequence and shipped with erection drawings. Our steel reaches the job site 2 to 4 weeks from approved drawings.
On site, the numbered pieces bolt together like a Lego set, with basic crews and cranes and no welders. We erect the steel in 11 states, or your own crew bolts it together from our drawings.
| Project | Our steel scope |
|---|---|
| Two distribution buildings, El Paso, Texas | Structural steel, steel joists, metal roof deck |
| Industrial building, Santa Teresa, New Mexico | Structural steel, steel joists, metal roof deck |
| Automated parking structures, San Francisco, Brooklyn and Boston | Structural steel, composite floor deck |
The step-47 problem doesn’t go away on a job site. It just costs more. So we number every piece, ship it in order and put the booklet in the box. You can see how the plant side works on our structural steel fabrication page.
Frequently asked questions
What are the steps to build a metal building?
The steps are design and permit, shop drawings and approval, fabrication, delivery, foundations and anchor bolts, steel erection, roof and walls, special inspections, and occupancy. Most of the building is made in a plant, so the site work is mostly concrete and bolting.
How long does it take to build a metal building?
It depends on the size and the site. Metal building lead times run 8 to 22 weeks according to trade press, and MBMA says the shell goes up in 30% to 50% less time than competing framing systems. Our steel reaches the job site 2 to 4 weeks from approved drawings.
What type of construction is a metal building?
Most single-story metal buildings are Type II construction under the International Building Code, often Type II-B, which needs no fire rating on the primary frame. The design professional and the local code official confirm the type for each building.
How many anchor bolts does a steel column need?
OSHA requires at least four anchor rods (anchor bolts) per column, both for structural steel and for systems-engineered metal buildings. Anchor rods can’t be repaired or modified in the field without the engineer of record’s approval.
Are metal buildings bolted or welded together?
Metal buildings are bolted together on site. The welding happens in the plant, and the frame, purlins, girts and panels are connected with bolts and fasteners during erection.
Do metal buildings need special inspections?
Yes. The IBC requires special inspection of erected metal building systems, including flange braces, purlin and girt laps, bracing, and X-bracing. Fabrication in an approved fabricator’s shop doesn’t need special inspection.
Plan your metal building with us
Planning a warehouse, distribution center or industrial building in Texas or the Southeast? Our pre-engineered building packages ship engineered, numbered and ready to bolt, 2 to 4 weeks from approved drawings. If you’re budgeting next, read how much a steel building costs, then send us your drawings or project details for one all-inclusive price.
Sources
- OSHA 29 CFR 1926 Subpart R, Steel Erection (1926.750 to 1926.761)
- International Building Code 2024, Chapter 6, Types of Construction
- International Building Code 2024, Chapter 5, Building Heights and Areas
- International Building Code 2024, Chapter 17, Special Inspections
- ASCC Position Statement 14: Anchor bolt tolerances
- RCSC Specification for Structural Joints Using High-Strength Bolts, 2020
- Metal Building Manufacturers Association
- Metal Construction News: Delivering metal buildings on time
- AISC Modern Steel Construction: Meeting the need for speed
- AGC and NCCER 2026 Workforce Survey
- BLS: Structural iron and steel workers
- BLS: Fatal work injury rates by occupation
- American Welding Society: Skilled labor, May 2026
- WSP: Improving steel construction